Save
Ask
Tour
Hide
$245,000
1 Day On Site
723 Wayfinder RunInman, SC 29349
For Sale|Single Family Residence|Active
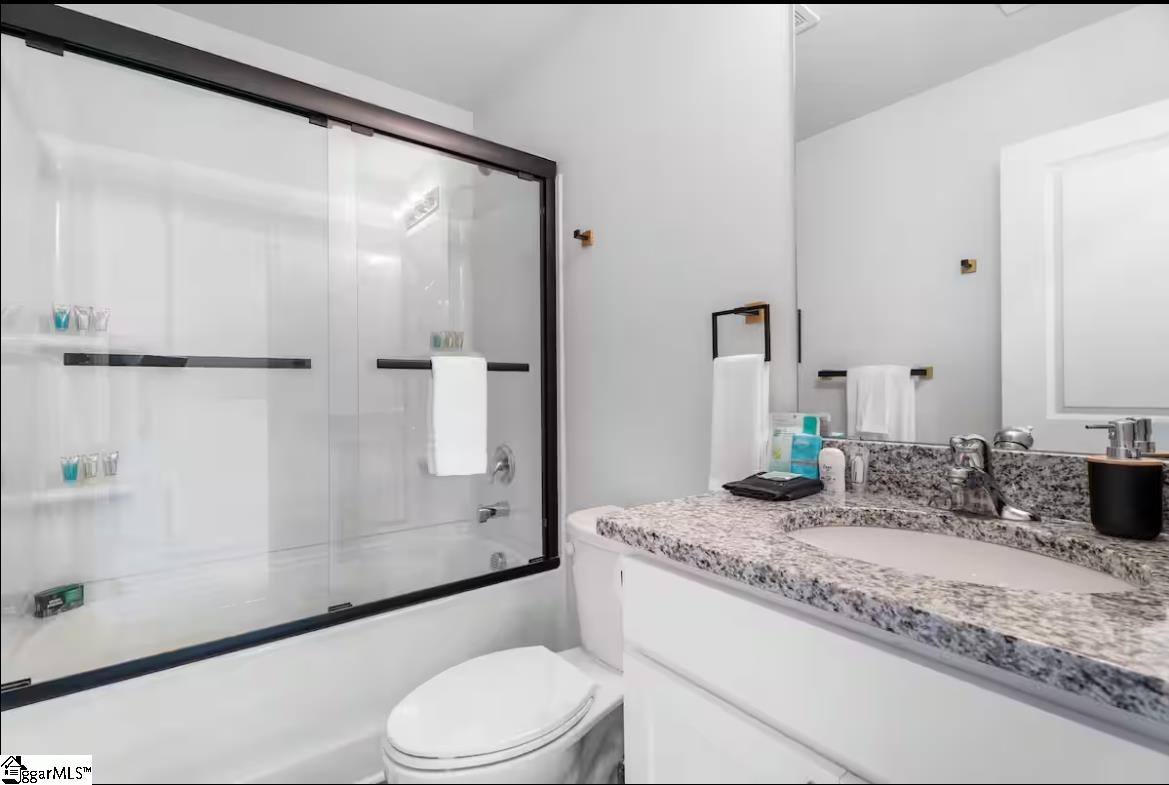
3
Beds
3
Total Baths
2
Full Baths
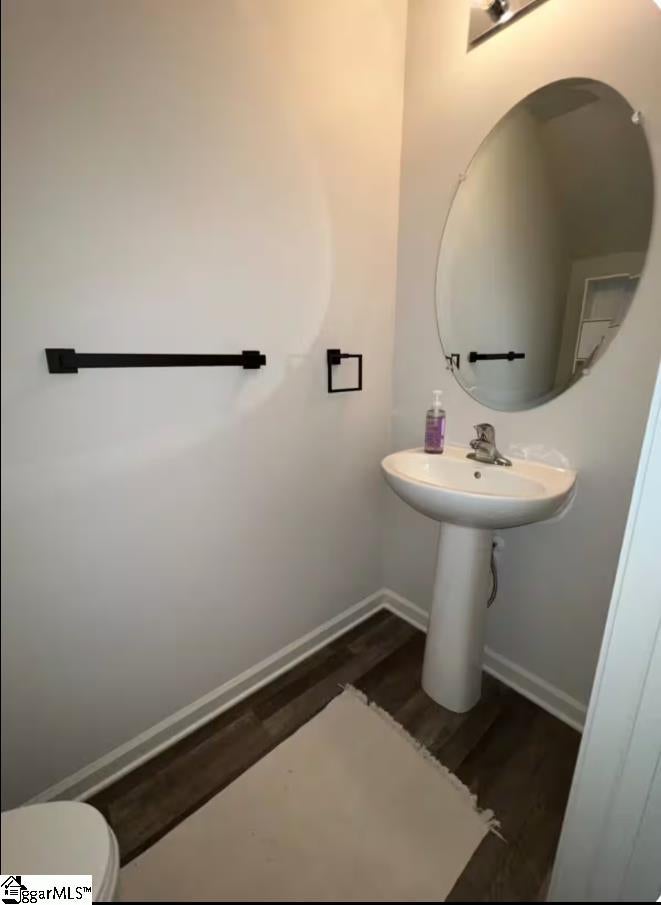
1
Partial Bath
1,404
SqFt
$175
/SqFt
Subdivision:
Cresswind
County:
Spartanburg
Save
Ask
Tour
Hide
Mortgage Calculator
Monthly Payment (Est.)
Enter an interest rate to see your estimated monthly payment.Calculator powered by Showcase IDX, a Constellation1 Company. Copyright ©2026 Information is deemed reliable but not guaranteed.
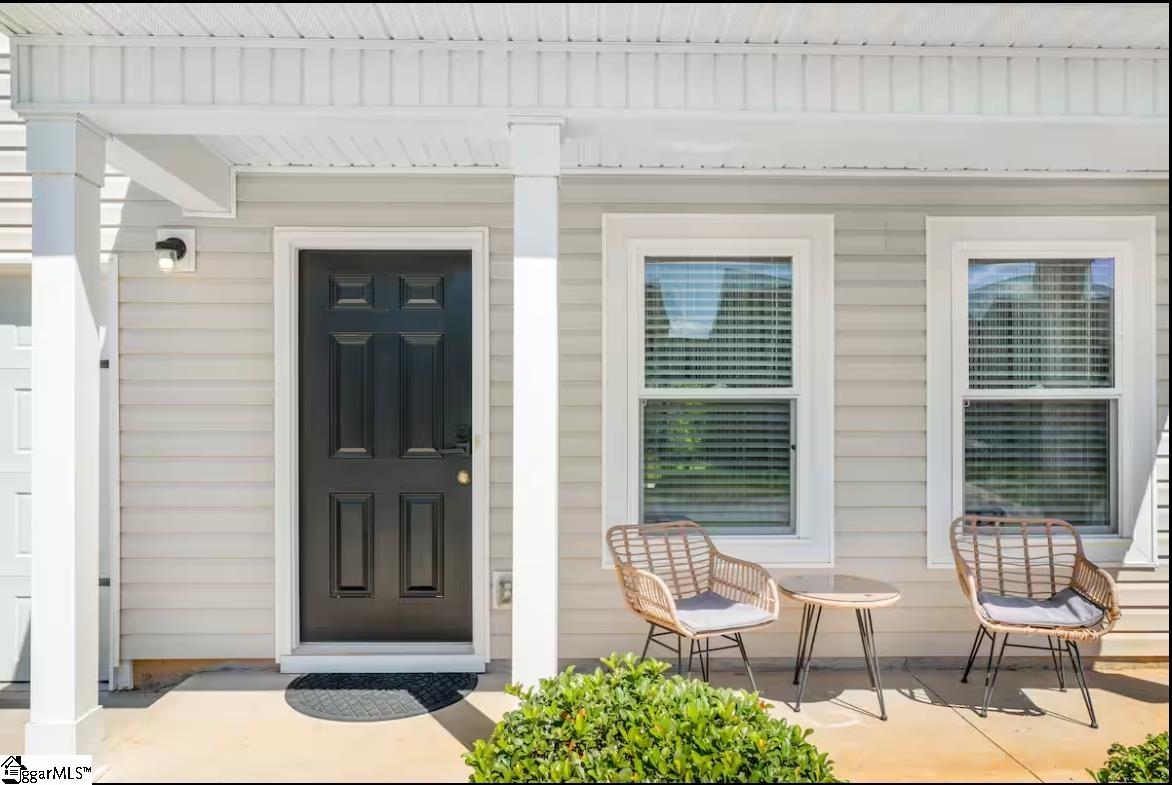
Cresswind subdivision. Quit and friendly neighborhood. Playground is on the back of the house. The house is fully furnished and will be sold with it. Open floor plan on the first level with exit to the backyard. Wooded back of the backyard. Great schools district 2. Close to I-26 and I-85, also grocery stores and restaurants. Do not miss beautiful opportunity! Schedule your private showing today!
Save
Ask
Tour
Hide
Listing Snapshot
Price
$245,000
Days On Site
1 Day
Bedrooms
3
Inside Area (SqFt)
1,404 sqft
Total Baths
3
Full Baths
2
Partial Baths
1
Lot Size
0.22 Acres
Year Built
N/A
MLS Number
1608094
Status
Active
Property Tax
$5,090
HOA/Condo/Coop Fees
$41.25 monthly
Sq Ft Source
N/A
Friends & Family
Recent Activity
| yesterday | Listing updated with changes from the MLS | |
| yesterday | Listing first seen on site |
General Features
Acres
0.22
Attached Garage
Yes
Disclosures
Seller Disclosure
Foundation
Slab
Garage
Yes
Garage Spaces
1
Levels
Two
Parking
AttachedConcreteDrivewayGarage
Parking Spaces
1
Pets
Yes
Property Sub Type
Single Family Residence
Security
Smoke Detector(s)
Sewer
Public Sewer
Style
Traditional
Utilities
Cable Available
Water Source
Public
Interior Features
Appliances
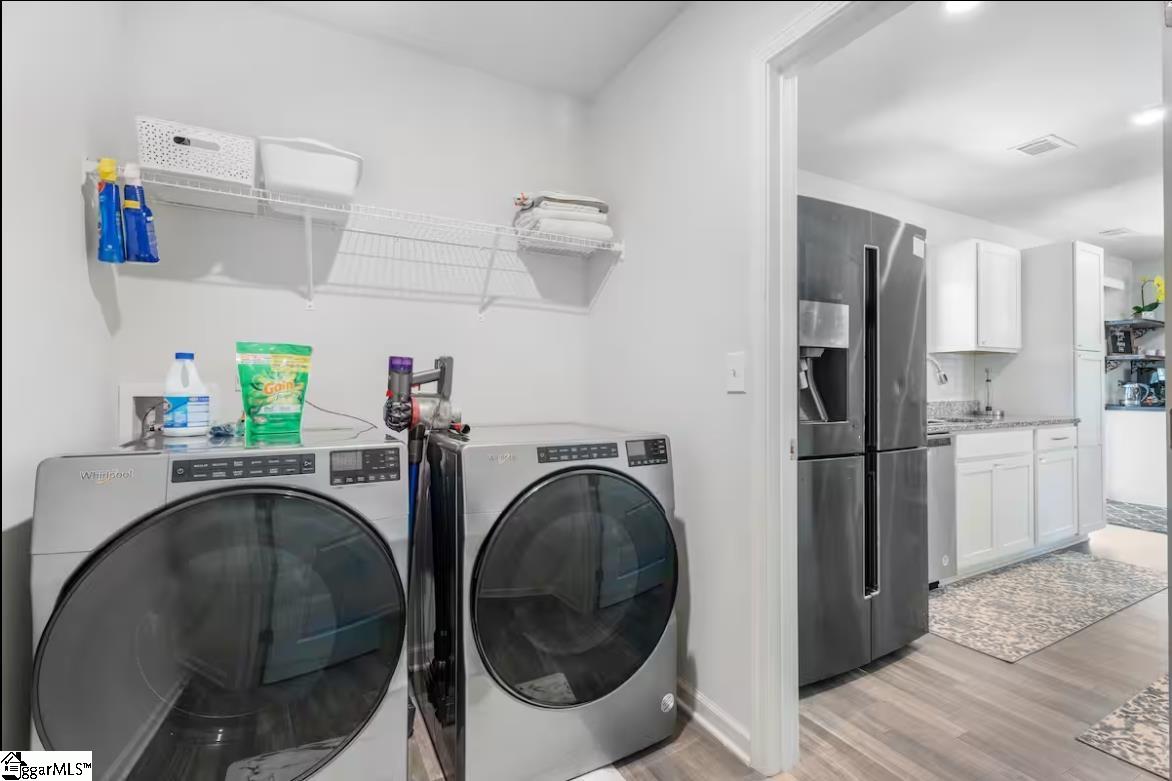
DishwasherDisposalDryerRefrigeratorWasherElectric OvenMicrowaveElectric Water Heater
Basement
None
Cooling
Electric
Fireplace Features
None
Flooring
CarpetLaminate
Heating
ElectricHot Water
Interior
Granite CountersWalk-In Closet(s)Pantry
Laundry Features
Electric Dryer HookupWasher HookupLaundry RoomMain Level
Bedroom 2
Dimensions - 12x12Level - SecondArea - 144
Bedroom 3
Dimensions - 10x10Level - SecondArea - 100
Dining Room
Dimensions - 10x8Area - 80
Kitchen
Dimensions - 10x8Area - 80
Living Room
Dimensions - 10x8Area - 80
Master Bedroom
Dimensions - 15x15Level - SecondArea - 225
Save
Ask
Tour
Hide
Exterior Features
Construction Details
Vinyl Siding
Lot Features
Cul-De-SacLevel
Patio And Porch
Porch
Roof
Composition
Community Features
Association Fee
$495.0
Association Fee Frequency
Annually
Community Features
Street Lights
MLS Area
015
Schools
School District
Unknown
Elementary School
Hendrix
Middle School
Boiling Springs
High School
Boiling Springs
Listing courtesy of Success Properties, LLC

Listing information is provided by Participants of the Greater Greenville Association of Realtors. IDX information is provided exclusively for personal, non-commercial use, and may not be used for any purpose other than to identify prospective properties consumers may be interested in purchasing. Information is deemed reliable but not guaranteed. Copyright 2026, Greater Greenville Association of Realtors.
Last checked: 2026-10-31 09:01 AM UTC
Neighborhood & Commute
Source: Walkscore
Disclosure: Community information and market data powered by Constellation Data Labs. Information is deemed reliable but not guaranteed.
Save
Ask
Tour
Hide
Did you know? You can invite friends and family to your search. They can join your search, rate and discuss listings with you.